10×10 Shed Plans with Porch | DIY Garden Shed Building Plans with Material ListInstant Access
As soon as you purchase, you get instant access to your digital plans download. No waiting required!
Build & Grow: Expert Shed Plans & Chicken Coop Designs for Your DIY Projects
$24.99 Original price was: $24.99.$19.99Current price is: $19.99.
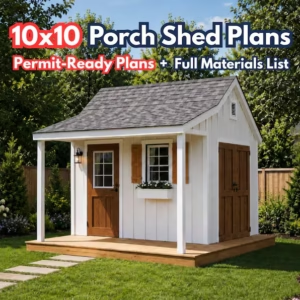
Build Your Own 10×10 garden Shed with Porch!
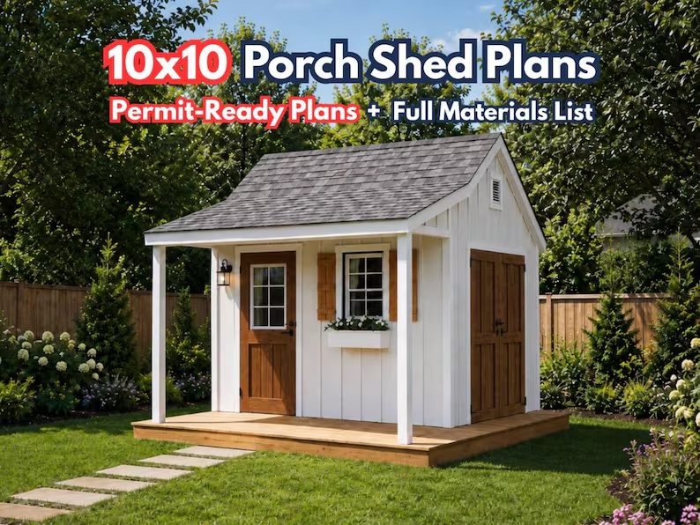
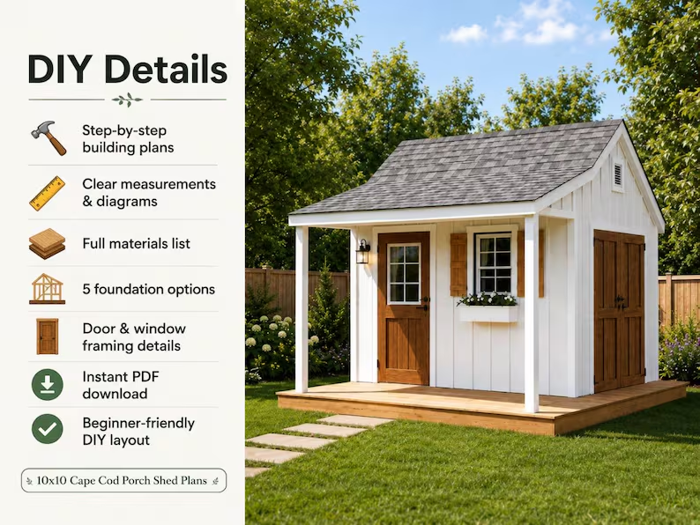
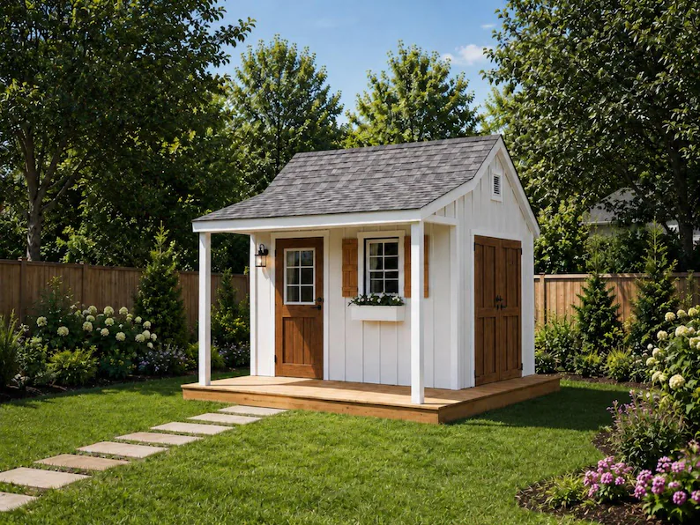
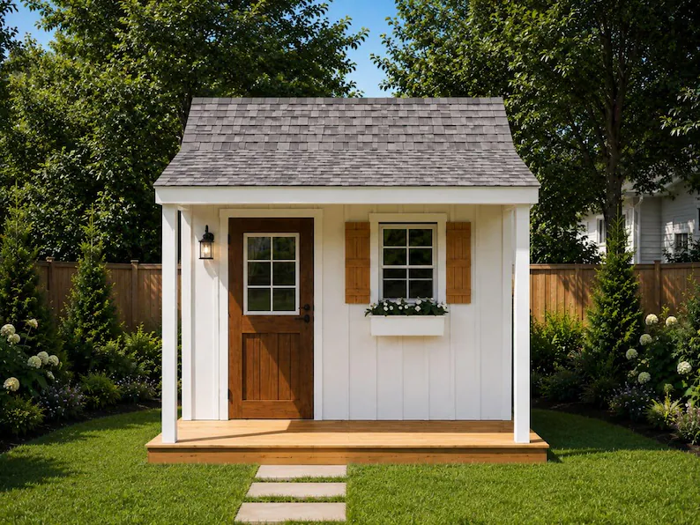
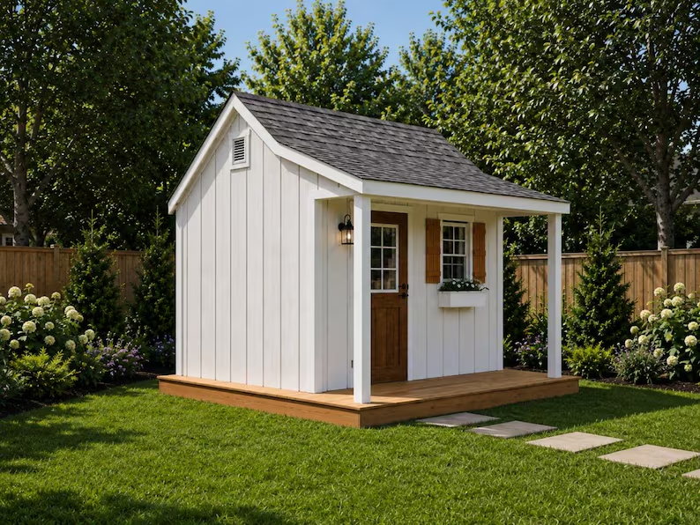
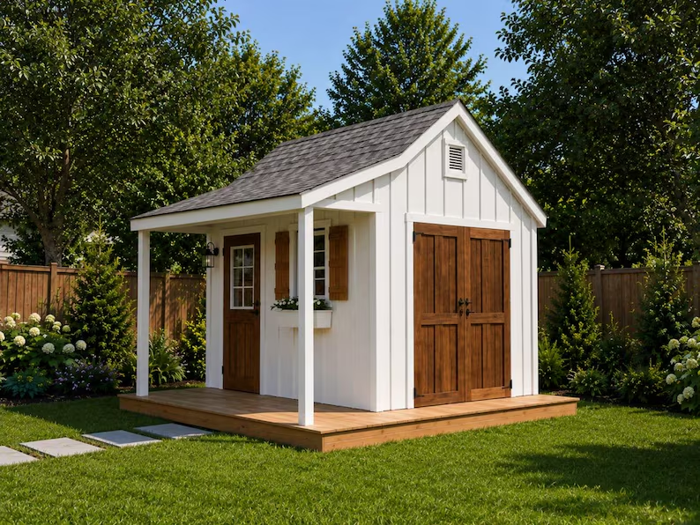
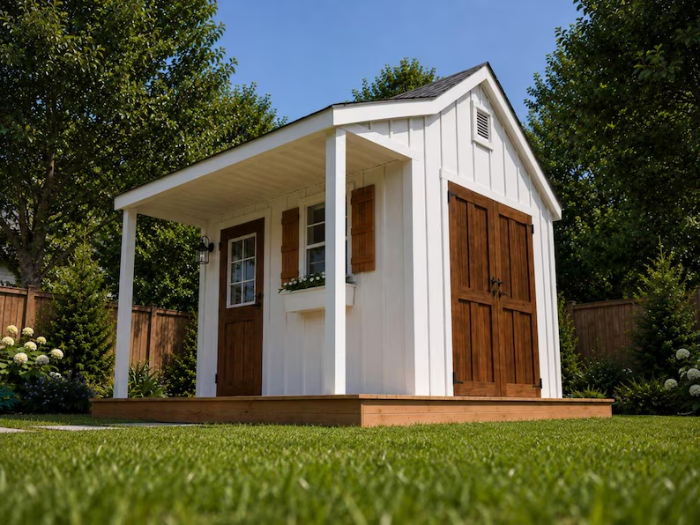
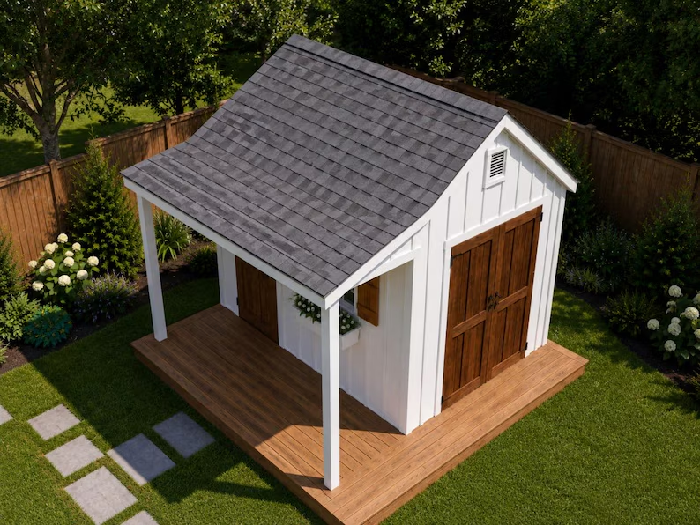
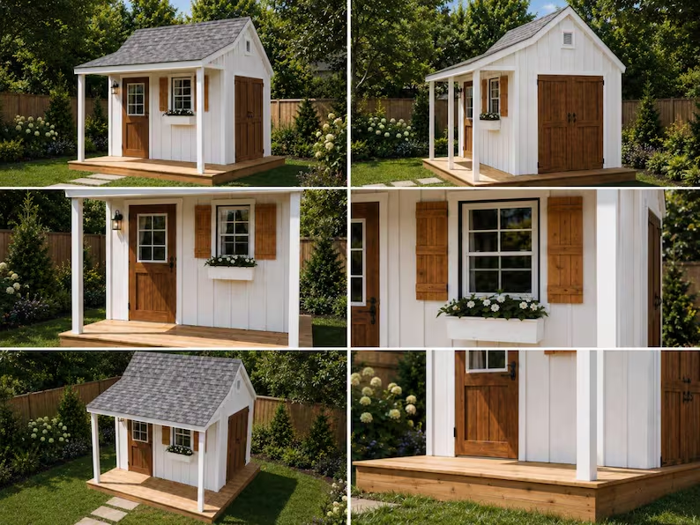
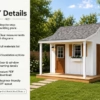
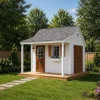
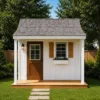
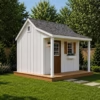
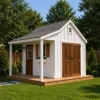
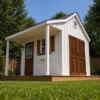
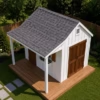
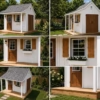
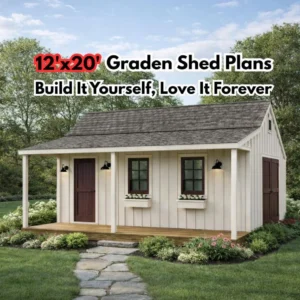
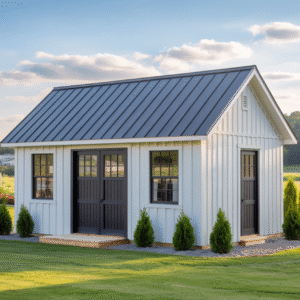
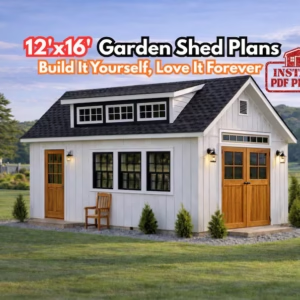
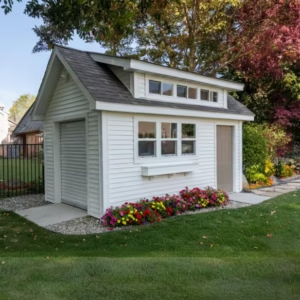
Create a charming and practical backyard shed with these professionally designed DIY 10×10 Cape Cod Shed Plans. The design features a steep Cape Cod roof, board-and-batten siding, a window, and a full-width 4-foot covered porch.
What’s Included
• Detailed step-by-step building plans
• Complete materials and shopping list
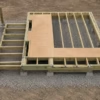
• Floor, wall, roof, door, and window framing
• DIY single and double door plans
• Rafter dimensions and cutting angles
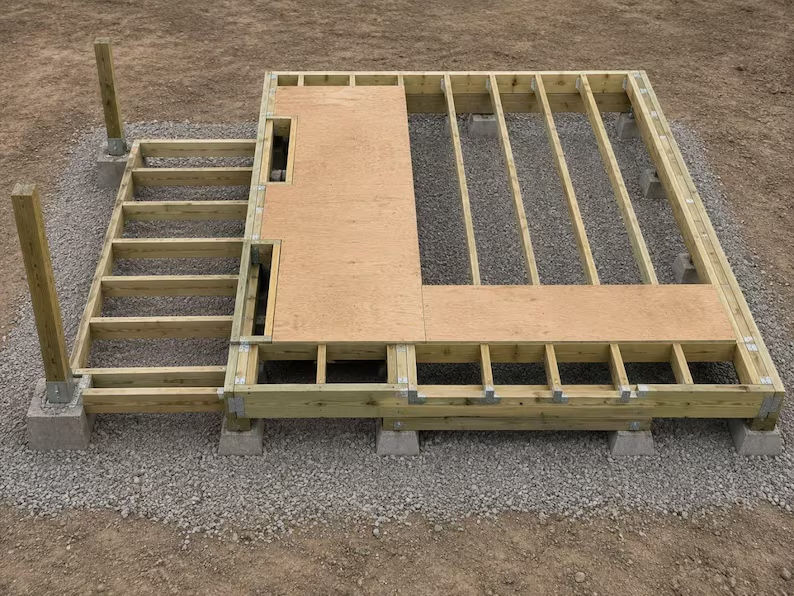
• Five foundation options
• Instant PDF digital download
Main Specifications
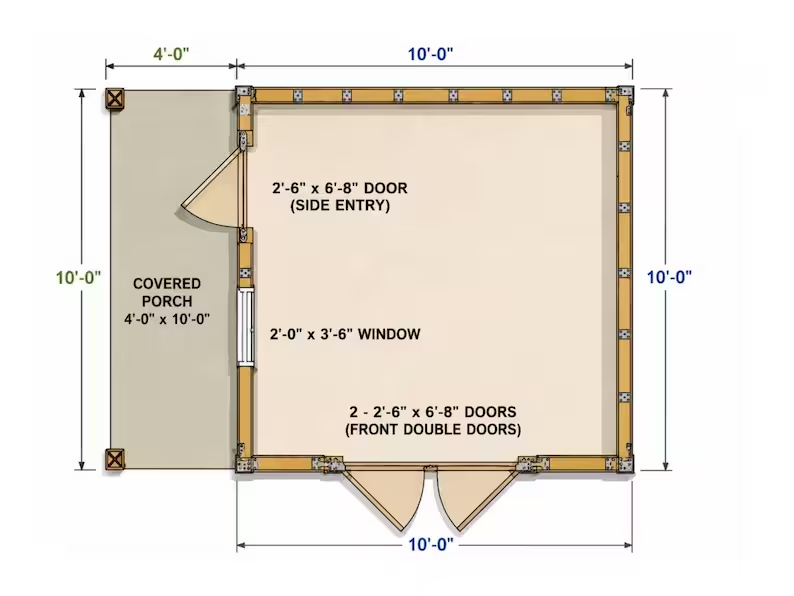
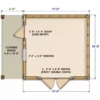
• Shed size: 10 ft × 10 ft
• Porch size: 4 ft × 10 ft
• Wall height: approximately 7 ft 7 in
• Main roof pitch: 10/12
• Porch roof pitch: 4/12
• Roof snow load: 40 PSF
• Floor load: 50 PSF
Foundation Options
Wood skids, concrete slab, poured concrete piers, concrete block piers, or precast piers.
Build your own wooden doors or install factory-built pre-hung doors. The exterior siding and finishes can also be customized to match your backyard.
Digital Product
This listing is for a downloadable PDF plan set. No physical shed, materials, or printed plans will be shipped.
• Please check your local building codes, permits, wind ratings, and snow-load requirements before construction.
VERIFIED CUSTOMER REVIEWS
As soon as you purchase, you get instant access to your digital plans download. No waiting required!
Comprehensive instructions and diagrams will walk you through the building process step-by-step.
Our expert support team is available by phone if you get stuck during your build. Just give us a call.
10×10 Shed Plans with Porch | DIY Garden Shed Building Plans with Material List