12×16 Modern Office Shed Plans | Backyard Studio Blueprint PDF
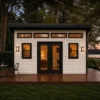
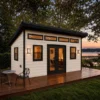
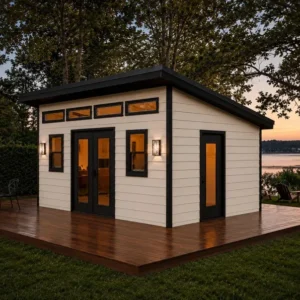
Build a stylish and functional backyard workspace with these detailed **12×16 Modern Office Shed Plans**. Designed with a clean contemporary look, a modern single-slope roof, large windows, and multiple entry points, this shed is ideal for creating a **backyard office, garden studio, workshop, creative space, home gym, or guest workspace**.
These easy-to-follow **DIY shed plans** include floor plans, elevations, framing layouts, construction details, a complete materials list, and multiple foundation options to help you plan and build with confidence.
📐 **PLAN SPECIFICATIONS**
**Shed Size:**
12 ft × 16 ft footprint.
**Foundation:**
Includes **5 foundation options**, including wood skid, concrete slab, concrete pier, and precast pier options.
**Floor:**
2×6 floor joists with ¾″ floor sheathing provide a strong and stable base.
**Walls:**
2×4 wall framing at 16″ O.C. with 7/16″ O.S.B. sheathing, suitable for a variety of exterior siding finishes.
**Height & Elevations:**
The shed features a modern single-slope roof profile with approximately:
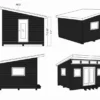
• **11′-6½″ overall height at the high side**
• **10′-6¼″ wall/eave height**
The sloped roofline gives the building a clean modern appearance while creating a spacious interior.
Exact construction dimensions are clearly shown throughout the elevation and framing drawings.
**Doors:**
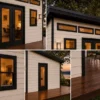
• **5068 full-glass front entry door**, providing a modern appearance and plenty of natural light
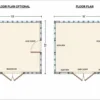
• **Single entry door centered on the right-side 12-ft wall**, as shown on the floor plan and right elevation
• Right-side door features a **vertical glazed panel** that complements the modern front façade
• Multiple access points make the space practical for use as an office, studio, workshop, or backyard retreat
**Windows:**
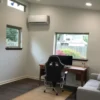
The design includes upper fixed windows measuring approximately **3′-4″ × 1′-0″** and lower operable windows measuring approximately **2′-6″ × 2′-6″**.
The combination of upper and lower windows provides excellent natural light while maintaining the clean contemporary appearance of the shed.
**Roof Framing:**
2×8 roof rafters spaced at **16″ O.C.** provide closely spaced roof framing for additional support.
The roof framing layout is suitable for high-snow-area planning, including consideration of a **70 PSF ground snow-load requirement**. Always verify structural and snow-load requirements with your local building authority before construction.
**Roof Pitch:**
**2/12 modern low-slope roof**, creating the distinctive contemporary shed profile.
**Roofing:**
Corrugated metal roofing panels.
**Siding:**
1×8 tongue & groove siding.
The wall framing can also accommodate other exterior finishes such as:
• Vinyl siding
• Cement board siding
• Lap siding
• Metal siding
• Stucco
📦 **WHAT YOU’LL GET**
✅ Complete 12×16 Modern Office Shed Plans
✅ Printable PDF building plans
✅ Floor plan and exterior elevations
✅ Step-by-step construction details
✅ 3D building diagrams
✅ Complete materials and cut list
✅ Floor framing details
✅ Wall framing details
✅ Roof framing details
✅ 2×8 roof rafters at 16″ O.C.
✅ Front and right-side entry door details
✅ Window placement and dimensions
✅ Multiple foundation options
✅ Instant digital PDF download
💡 **PERFECT FOR**
• Backyard home office
• Work-from-home studio
• Garden office
• Art or craft studio
• Music studio
• Creative workspace
• Backyard gym
• Workshop
• Guest office
• Modern studio shed
• Minimalist backyard building
• Small backyard retreat
🔨 **MODERN 12×16 SHED DESIGN**
This **12×16 modern shed design** combines a practical rectangular footprint with a contemporary low-slope roof, generous natural light, a full-glass front entrance, a convenient **right-side entry door**, and functional interior space.
Its modern architectural style makes it a great option for homeowners looking for more than a traditional storage shed. Use it as a dedicated **backyard office, studio, workspace, hobby room, or multipurpose outdoor building**.
**Instant Download – Start Planning Your Build Today!**
This is a **digital PDF plan set**. No physical product will be shipped. Once your purchase is complete, you’ll receive access to the building plans so you can begin planning your project.


 12×16 Modern Office Shed Plans