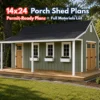
14×24 Cape Cod Shed Plans with Porch | DIY Garden Storage Shed Blueprints | Board and Batten Shed PDF Plans | Materials List Included
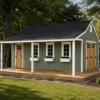
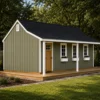
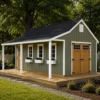
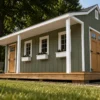
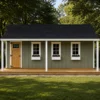
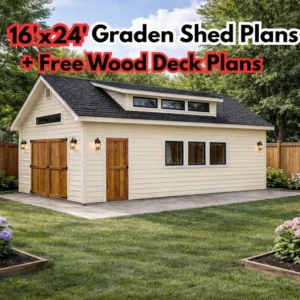
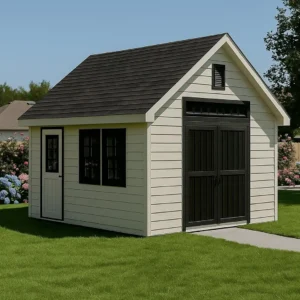
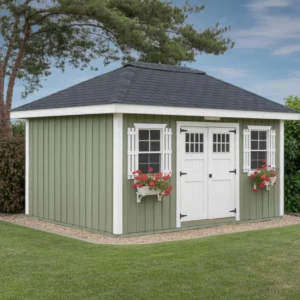
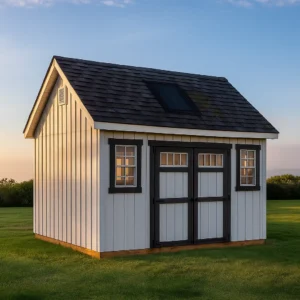
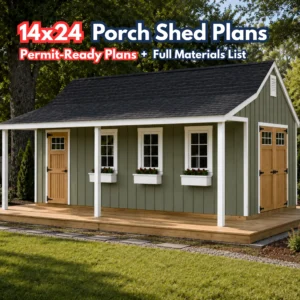
Build your own classic 14×24 Cape Cod style shed with this easy-to-follow DIY shed plan set. This design is perfect for a backyard storage shed, garden shed, workshop, tool shed, or outdoor utility building.
The shed features a beautiful covered porch, board and batten style siding, a steep Cape Cod roof, front windows, a single front door, and a large double utility door on the end wall for easy access.
These plans are designed to be clear, practical, and cost-effective, making them helpful for both experienced builders and first-time DIY builders.
WHAT’S INCLUDED:
– 14×24 Cape Cod style shed plans
– Covered front porch design
– Step-by-step construction drawings
– Full materials list included
– Easy-to-follow building details
– Floor framing plans
– Wall framing plans
– Roof framing plans
– Door building plans
– Trim and siding details
– Foundation options
– Printable PDF format
– Instant digital download
SHED FEATURES:
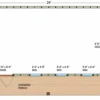
– Overall size: 14 ft x 24 ft
– Wall height: 7′-7″
– Main roof pitch: 10/12
– Porch roof pitch: 4/12
– Front door size: 3′ x 6′-8″
– Double utility door size: 6′ x 6′-8″
– Window size: 2′ x 3″
– Board and batten style siding
– 25-year asphalt shingle roof design
– Classic Cape Cod / New England shed style
FOUNDATION OPTIONS INCLUDED:
– 4×6 wood skid foundation
– Concrete slab foundation
– Poured concrete pier foundation
– Concrete block pier foundation
– Treated lumber on gravel bed foundation
CONSTRUCTION DETAILS:
– Floor framed with 2×6 floor joists at 16″ on center
– Walls framed with 2×4 studs at 16″ on center
– Double top plate wall framing
– Roof framed with 2×4 rafter trusses
– T1-11 or rough plywood siding with 1×2 battens
– 1×4 and 1×6 trim details
– Home-built door plans included
– Pre-hung doors may also be used
PERFECT FOR:
– Backyard storage
– Garden tools
– Lawn equipment
– Workshop space
– Small outdoor studio
– Utility storage
– Farm or homestead storage
– DIY backyard building project
DIGITAL DOWNLOAD:
This listing is for a digital PDF plan set only. No physical product, printed plans, or building materials are included.
After purchase, you can download the PDF files and start planning your build right away.
Please check with your local building department before construction, as building codes, permits, snow loads, wind loads, and foundation requirements may vary by location.
 14×24 Cape Cod Shed Plans with Porch