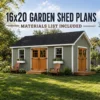
Build Your Own 16×20 Garden Shed Plans
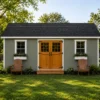
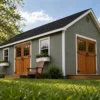
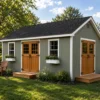
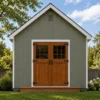
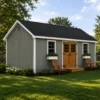
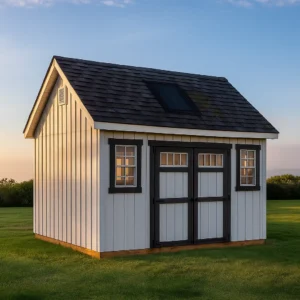
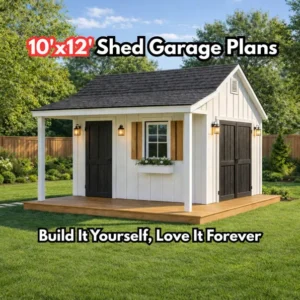
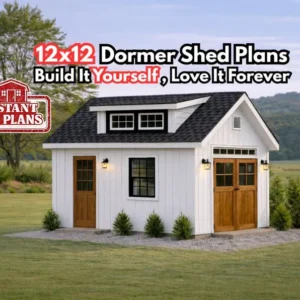
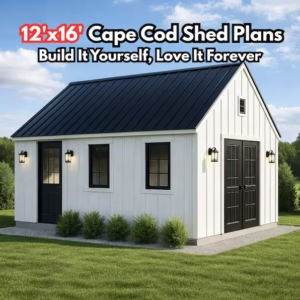
Ready to build a shed that’s beautiful, sturdy, and won’t break the bank? These professionally drawn 16×20 Colonial-style shed plans give DIYers of every skill level — from first-time framers to seasoned builders — everything needed to construct a quality backyard building with confidence.
✔️ Instant PDF Download — Delivered straight to your inbox the moment you purchase. No shipping delays, no waiting. Print at home or take to your local print shop. (Postal mail delivery available on request.)
✔️ Cost-Effective by Design — These shed plans are engineered to be simple and inexpensive to build, minimizing wasted materials and labor.
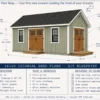
✔️ Complete Materials List — A numbered parts system makes it easy to get accurate contractor bids and know exactly what part goes where.
✔️ Beginner-Friendly, Pro-Approved — Step-by-step framing instructions guide you through the entire build, just like framing a real home.
What’s Included:
– Two foundation options: 4×6 wood skid or concrete slab
– 2×6 floor joists with 3/4″ sheathing (50 lb/sq ft floor load rating)
– 2×4 wall framing at 16″ on center with double top plate
– Standard 7′-7″ wall height, upgradeable to 8′-1″ using 92-5/8″ studs
– Optional loft/attic storage using attic trusses from a local truss plant
– Door plans for a 3068 pre-hung single door or 6068 double doors
– 2030 window specs (2′ wide x 3′ tall)
– Siding options: T1-11, OSB, vinyl, or stucco
– Roof pitch of 10/12 for classic Colonial curb appeal
– Roof overhangs: 2″ on gable ends, 6″ on eaves
– Roofing guidance for 25-year asphalt shingles or wood shakes
– Trim options in wood, vinyl, Masonite, or cement board
– Engineered roof truss guidance (ordered locally to meet your region’s snow load)
Perfect for a garden shed, backyard workshop, she-shed, man cave, studio, or extra storage space. A fantastic weekend project for the DIY builder who wants professional results without professional prices!
📥 This is a digital PDF file — no physical product will be shipped.
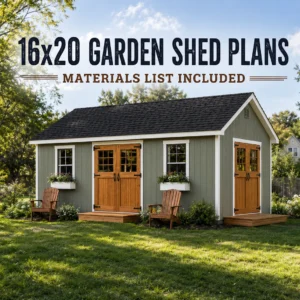 16×20 Garden Shed Plans | Backyard Workshop Garden Shed Barn Plans | Instant Download PDF