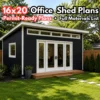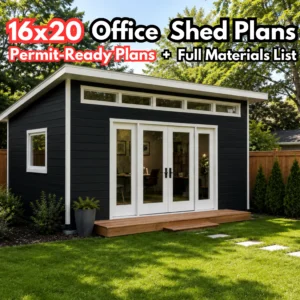
16×20 Studio Office Shed Plans PDFInstant Access
As soon as you purchase, you get instant access to your digital plans download. No waiting required!
Build & Grow: Expert Shed Plans & Chicken Coop Designs for Your DIY Projects
$84.00 Original price was: $84.00.$42.00Current price is: $42.00.
16×20 Studio Office Shed Plans PDF
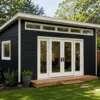
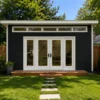
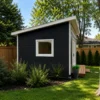
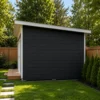
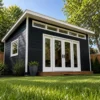
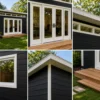
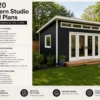
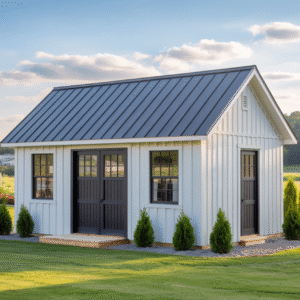
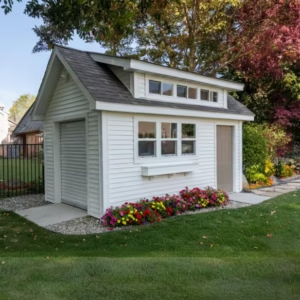
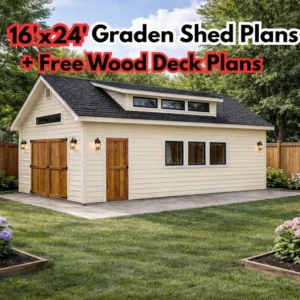
Build your own modern backyard studio with these complete 16×20 Modern Studio Shed Plans. This design is perfect for a backyard office, garden studio, workshop, storage shed, hobby room, or creative workspace.
These professional PDF plans are designed for DIY builders and include clear drawings, step-by-step instructions, framing details, foundation options, and a complete materials list to help you plan and price your project before you start building.
WHAT’S INCLUDED:
• 16×20 modern studio shed plans
• Complete materials list
• Step-by-step building instructions
• Wall framing plans
• Floor framing details
• Roof framing details
• Door opening details
• Wood skid foundation option
• Concrete slab foundation option
• Instant PDF download
SHED SPECIFICATIONS:
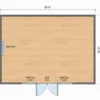
• Size: 16′ x 20′
• Short wall height: 7′-7″
• Tall wall height: approx. 10′-2 1/2″
• Wall framing: 2×4 at 16″ O.C.
• Floor framing: 2×6 joists with 3/4″ floor sheathing
• Roof pitch: 2/12
• Door opening: 6068 double doors
• Foundation options: wood skid or concrete slab
PERFECT FOR:
• Backyard office
• Modern studio shed
• Garden shed
• Workshop
• Storage shed
• Hobby space
• Creative workspace
• DIY outdoor building project
WHY CHOOSE THESE PLANS:
• Easy to follow
• DIY-friendly design
• Professional PDF format
• Modern single-slope roof design
• Materials list included
• Instant download after purchase
IMPORTANT:
This is a digital PDF plan set. No physical product will be shipped.
VERIFIED CUSTOMER REVIEWS
As soon as you purchase, you get instant access to your digital plans download. No waiting required!
Comprehensive instructions and diagrams will walk you through the building process step-by-step.
Our expert support team is available by phone if you get stuck during your build. Just give us a call.
16×20 Studio Office Shed Plans PDF