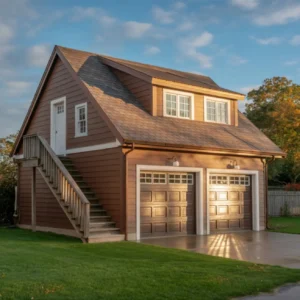
24×28 Garage Apartment Plan with Loft – Instant Download PDF
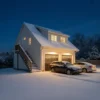
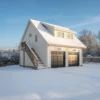
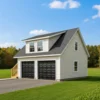
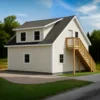
Build your dream two-story garage with apartment using these detailed 24×28 Garage Apartment Plans. Designed for functionality, comfort, and permit compliance, this plan is perfect for adding extra living space, a workshop, or a rental unit to your property.
🔧 Plan Highlights
Building Permit Ready – Designed to comply with the International Residential Code (IRC), making it suitable for most U.S. permit applications without extra engineering.
Instant Download or Printed Copy – Receive your plans immediately in PDF format. Print at home (8.5″x11″) or in full scale (18″x24″) at your local print shop.
Complete Materials List – Includes an itemized list with numbering system to simplify ordering, bidding, and construction.
3 Foundation Options – Choose between Slab, Stem Wall Poured, or Stem Wall Block foundations.
📐 Specifications
Plan Code: Gar24x28-A
Total Area: 1,262 sq. ft.
• Garage: 672 sq. ft.
• Apartment: 590 sq. ft.
Garage Doors: Two 9′ wide x 8′ tall
Man Door: 3′ wide x 6’8″ tall
Dimensions: 24′-0″ W x 28′-0″ L x 24′-6″ H
Roof Pitch: 12/12 & 4/12
Ceiling Heights: Garage 9′-1″ | Apartment 8′-1″
Walls: 2×4 framing (garage) / 2×6 framing (apartment)
Rooms: 1 Bedroom, 1 Bath
🧱 What’s Included
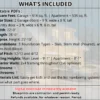
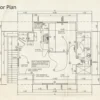
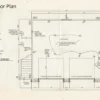
✔ Detailed Floor Plans
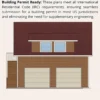
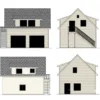
✔ Elevation Drawings
✔ Foundation Plans (3 types)
✔ Roof Plan & Sections
✔ Electrical Layout
✔ Materials List
✔ Printable PDF Files
💡 Why You’ll Love It
This plan blends storage, living, and design efficiency—ideal for property owners wanting a multi-use space. Whether it’s a guest suite, home office, or rental apartment, this garage plan offers long-term flexibility and timeless style.
Start building today! 🏡
Download instantly after purchase and take your plans to your local print shop or building department.


 24×28 Garage Apartment Plan with Loft