8×12 Garden Shed Plans with loft: DIY Home Office, Workshop StorageInstant Access
As soon as you purchase, you get instant access to your digital plans download. No waiting required!
Build & Grow: Expert Shed Plans & Chicken Coop Designs for Your DIY Projects
$24.99 Original price was: $24.99.$12.00Current price is: $12.00.
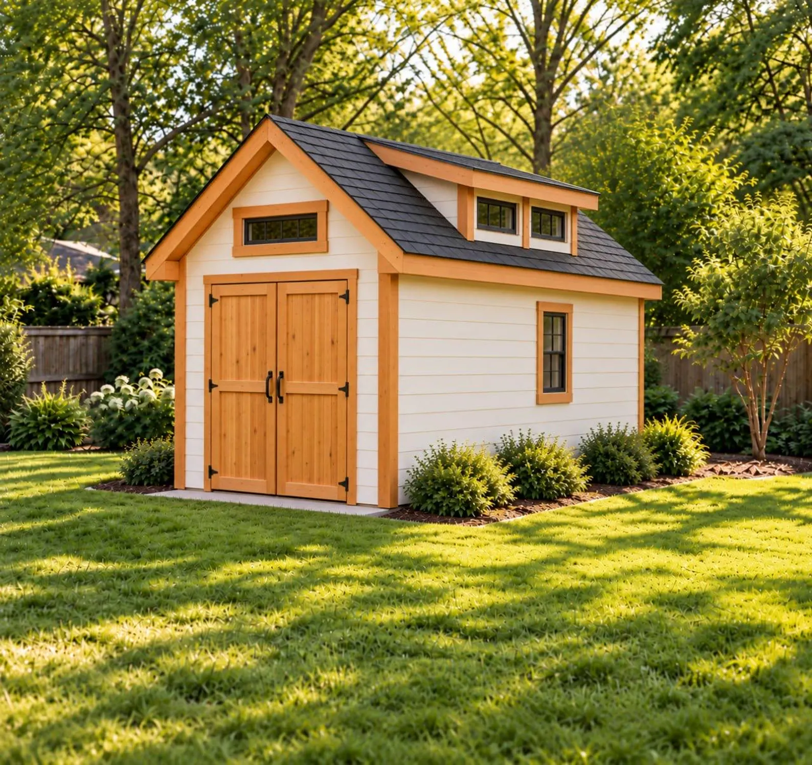
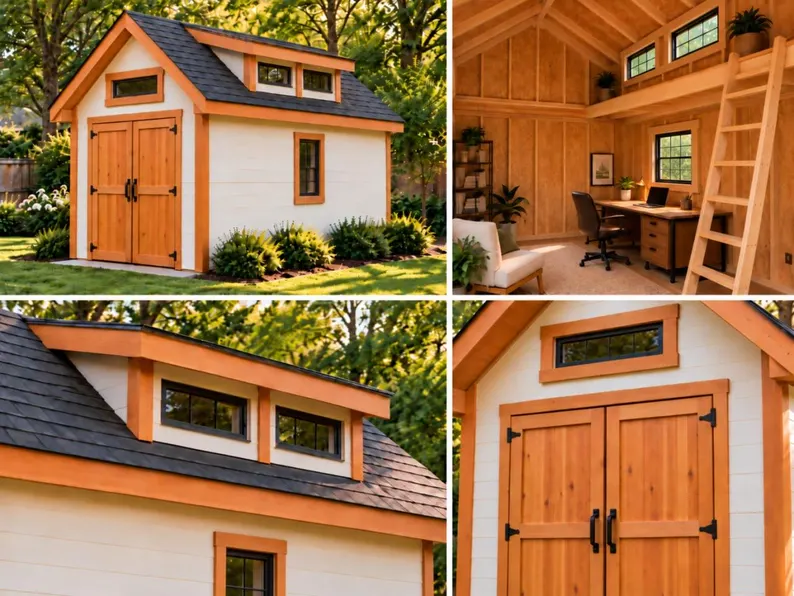
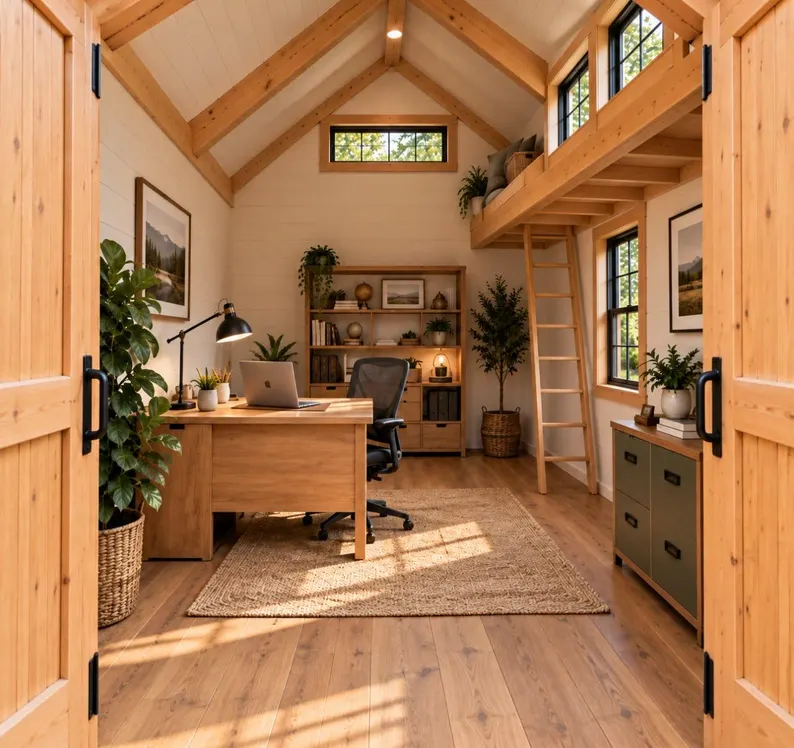
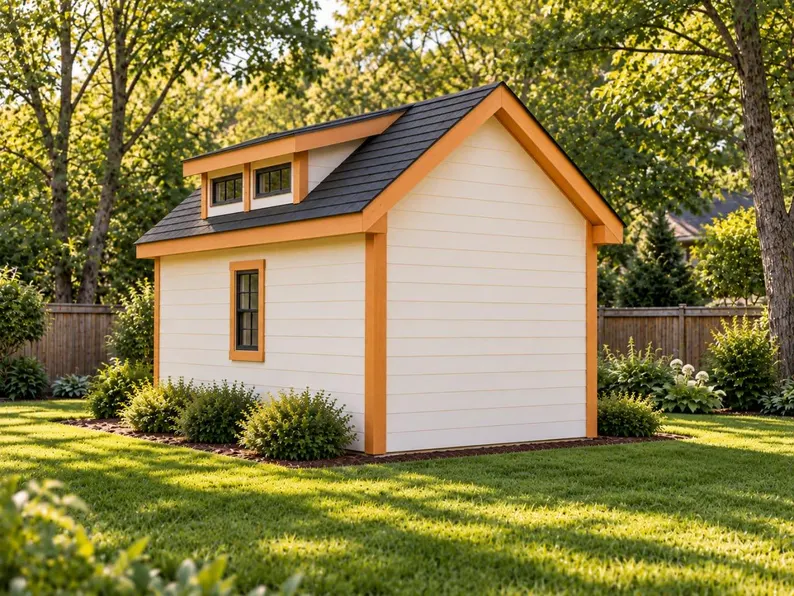
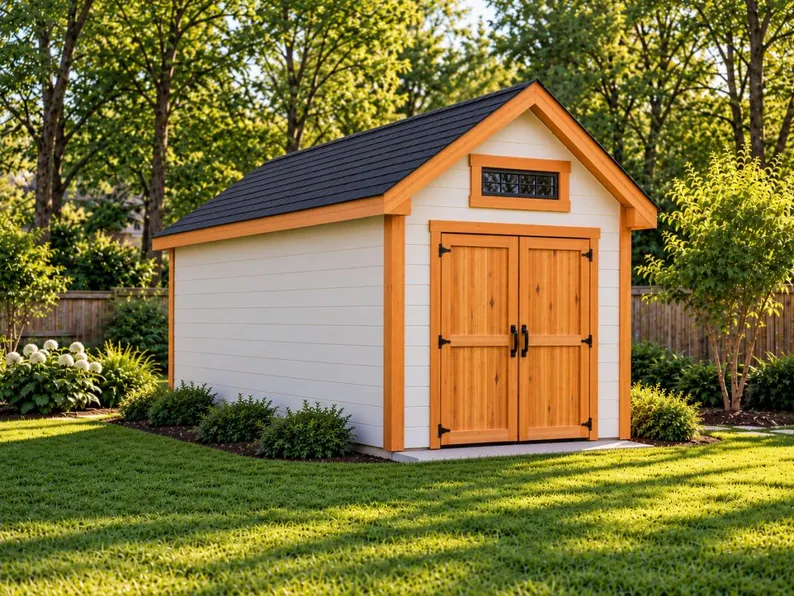
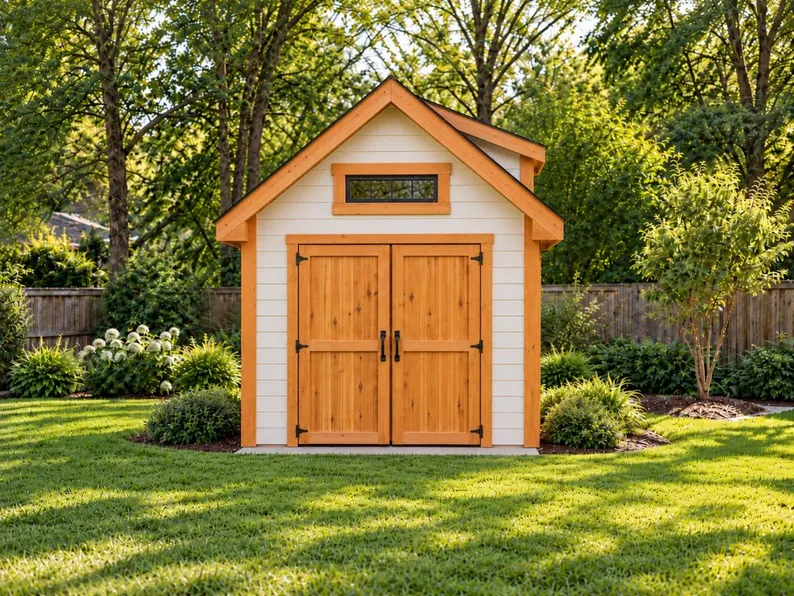
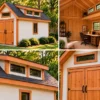
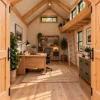
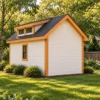
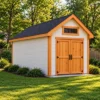
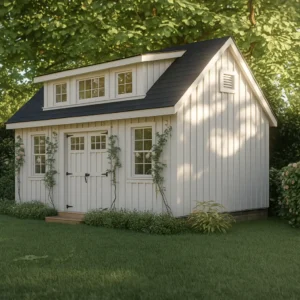
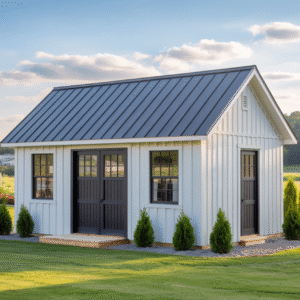
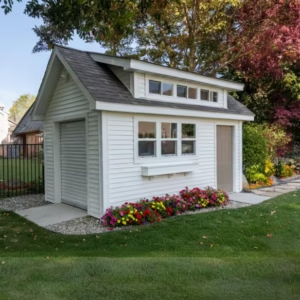
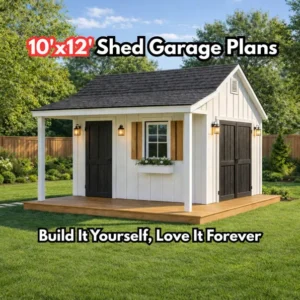
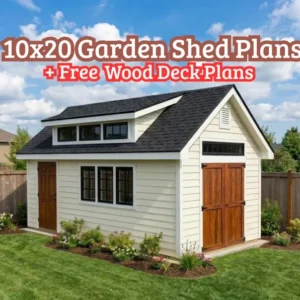
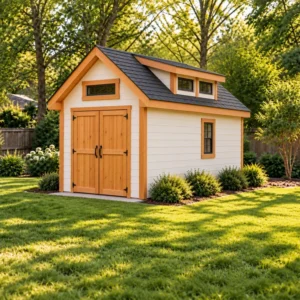
Create useful backyard storage with these 8×12 Garden Shed Plans with loft. This traditional garden shed combines a compact footprint, a steep gable roof, and wide double doors—ideal for storing tools, gardening supplies, and outdoor equipment.
━━━━━━━━━━━━━━━━━━
WHAT’S INCLUDED
• Downloadable PDF building plans
• Complete materials list organized by shed section
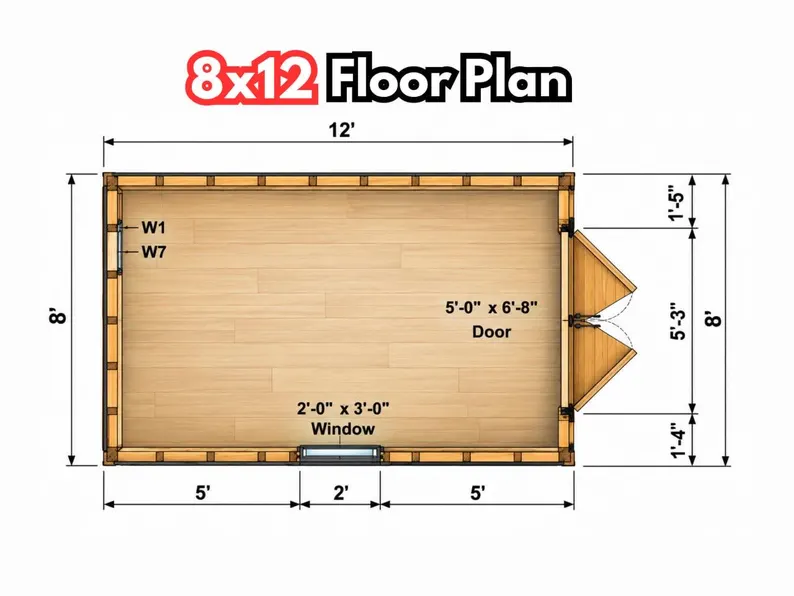
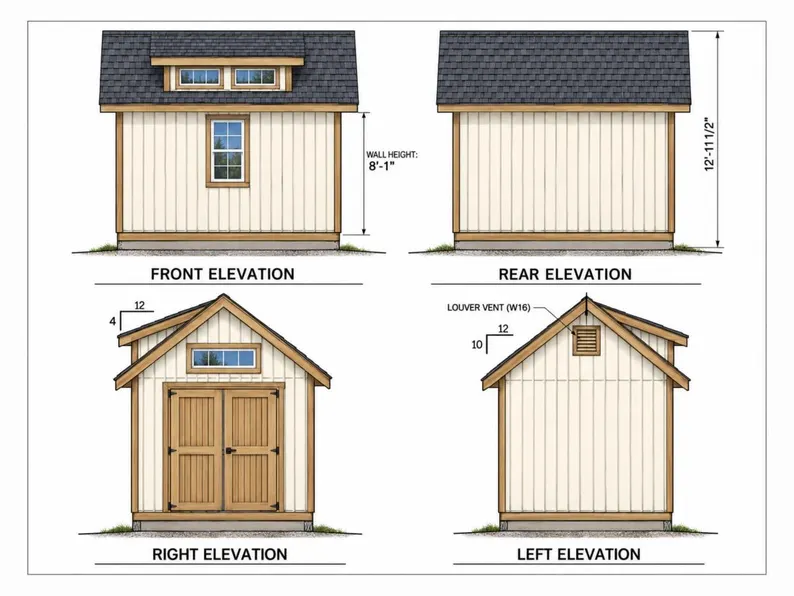
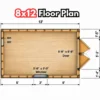
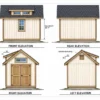
• Floor, wall, and roof framing drawings
• Roof-rafter dimensions and cutting angles
• Step-by-step building instructions
• Home-built door drawings and a pre-hung door option
• Five foundation options: skid, concrete slab, poured concrete pier, concrete block pier, and precast pier
━━━━━━━━━━━━━━━━━━
SHED FEATURES
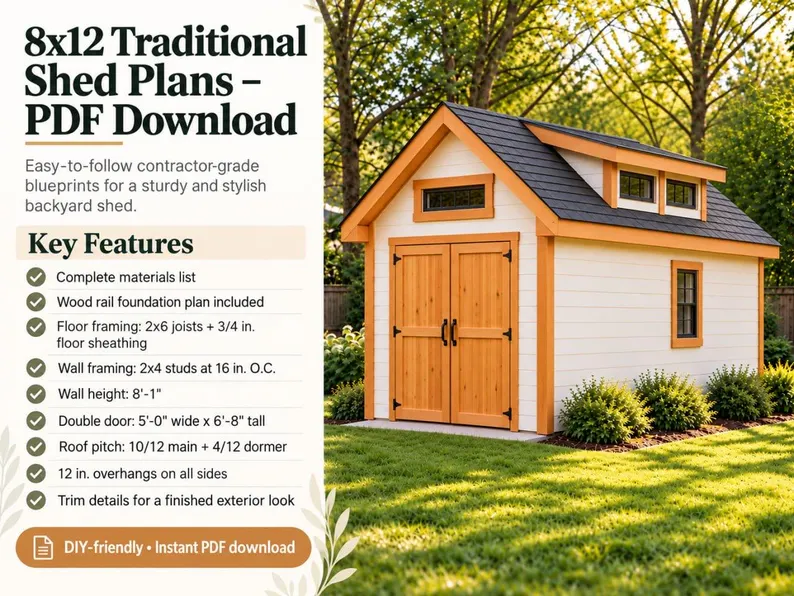
• Footprint: 8′ wide × 12′ long — 96 sq. ft.
• Storage loft with an opening in front of the upper windows
• Double doors: 5′ wide × 6′-8″ tall
• Wall height: approximately 8′-1″
• Main roof pitch: 10/12
• Dormer roof pitch: 4/12
• Roof overhangs: 12″ on the sides and gable ends
━━━━━━━━━━━━━━━━━━
CONSTRUCTION DETAILS
• Floor: 2×6 joists with ¾″ floor sheathing
• Walls: 2×4 studs at 16″ on center with double top plates
• Roof framing: 2×6 and 2×4 members with ½″ OSB sheathing
• Exterior: T1-11 siding with alternative siding options
• Trim: 1×4 and 1×6 boards
The organized materials list helps you plan purchases and request local material quotes before starting your build.
━━━━━━━━━━━━━━━━━━
DIGITAL DOWNLOAD
This listing is for PDF shed plans only. No physical shed, tools, or building materials are included. Download your plans after purchase and print them for use during construction.
Check local permit, foundation, and snow-load requirements before building.
VERIFIED CUSTOMER REVIEWS
As soon as you purchase, you get instant access to your digital plans download. No waiting required!
Comprehensive instructions and diagrams will walk you through the building process step-by-step.
Our expert support team is available by phone if you get stuck during your build. Just give us a call.
8×12 Garden Shed Plans with loft: DIY Home Office, Workshop Storage