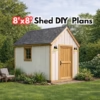
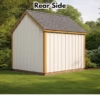
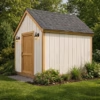
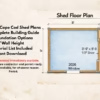
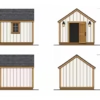
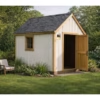
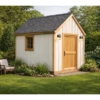
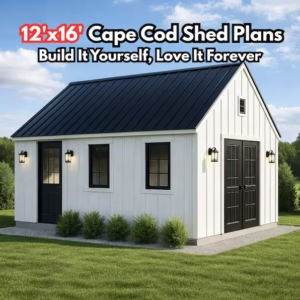
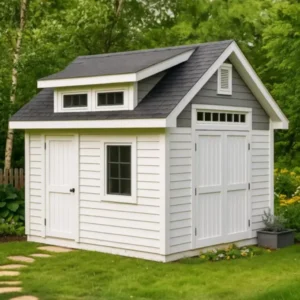
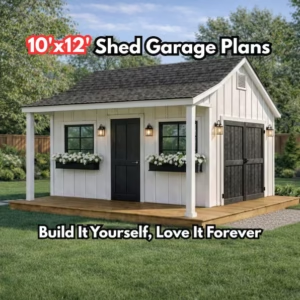
Build your own charming 8×8 Garden Shed Plans with Material List. Designed with classic New England character, this small garden shed features a steep roof, attractive siding, divided window detail, and a clean traditional look that fits beautifully in any backyard.
These 8×8 shed plans are professionally drawn and easy to follow, making them a great choice for both experienced builders and first-time DIY framers. The plans include step-by-step instructions, a complete materials list, door-building details, foundation options, and clear framing information so you can build with confidence.
This is a digital PDF download, so you can start your project right away after purchase.
What’s Included:
Complete 8×8 Cape Cod shed plans PDF
Step-by-step building instructions
Full materials list organized by shed section
Home-built door plans
Alternate side door option
5 foundation options
Floor framing details
Wall framing details
Roof rafter/truss details
Trim, siding, and roofing information
Architectural details
Shed Features:
Size: 8 ft x 8 ft
Cape Cod / New England style design
6′-7″ wall height
10/12 roof pitch
5-1/2″ roof overhang on eaves
1″ overhang on gable ends
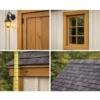
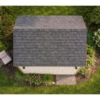
25-year asphalt shingle roof
T1-11 siding or similar panel siding
1×3 and 1×6 trim details
Divided window detail
Classic backyard garden shed look
Construction Details:
Floor: 2×6 floor joists at 16″ on center with 3/4″ floor sheathing
Walls: 2×4 framing at 16″ on center with double top plates
Roof: 2×4 rafter trusses with 1/2″ OSB gussets and 1/2″ OSB roof sheathing
Floor Load: 50 pounds per square foot
Roof Snow Load: 40 pounds per square foot
Foundation Options Included:
Wood skid foundation
Concrete slab
Poured concrete pier
Concrete block pier
Precast pier
These plans are ideal for a backyard storage shed, garden shed, small tool shed, lawn equipment shed, or decorative Cape Cod style outdoor building.
Please note: This listing is for digital shed plans only. No physical product, materials, or printed plans are included. Always check with your local building department before construction to confirm local code and permit requirements.
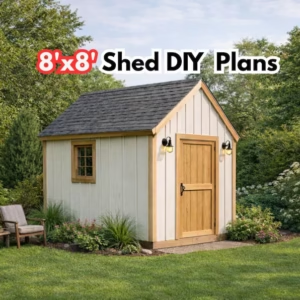 8×8 Garden Shed Plans with Material List