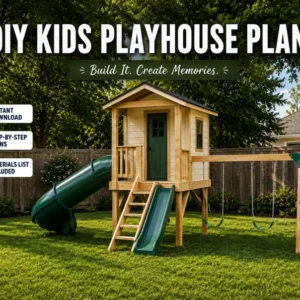



Build a fun backyard play area with these DIY Kids Playhouse Plans with Slide & Swings. This digital PDF plan set is designed for a raised wooden outdoor playhouse with a covered platform, front slide, side tube slide, stairs, and two swings.
This plan is perfect for parents, DIY builders, and homeowners who want to create a backyard kids playground using clear construction drawings, framing details, and a material list.
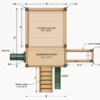
The design includes an 8′ x 12′ overall platform with an 8′ x 8′ covered platform area, front stairs, a straight slide, a tube slide, and a swing beam with two swings.
WHAT’S INCLUDED:
– DIY outdoor playhouse plans
– Floor plan
– Beam plan
– Roof plan
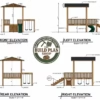
– Exterior elevations
– Foundation plan
– Floor framing plan
– Roof framing plan
– Stair and guardrail details
– Slide and swing attachment details
– Material take-off list
– Framing cut list
– Step-by-step style construction drawings
MAIN FEATURES:
– Overall platform: 8′ x 12′
– Covered platform: 8′ x 8′
– Front straight slide
– Side tube slide
– Two swings
– Front stairs
– Raised wooden platform
– Pressure-treated wood design
– 6×6 support posts
– 2×8 floor framing
– 2×6 roof framing
– DIY-friendly layout
– Great for backyard play areas
PERFECT FOR:
– Backyard playhouse plans
– Kids outdoor playhouse
– DIY wooden playset
– Outdoor play structure
– Kids fort plans
– Backyard playground project
– Playhouse plans with slide
– Simple outdoor playhouse build
DIGITAL DOWNLOAD:
This is a digital PDF plan set only. No physical product, lumber, hardware, slide, swing, or play equipment is included.
Please verify all dimensions, site conditions, local building codes, safety requirements, and manufacturer instructions before building.