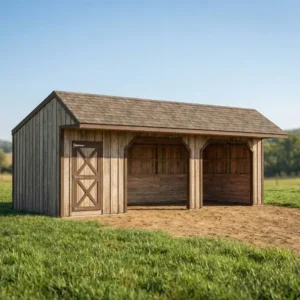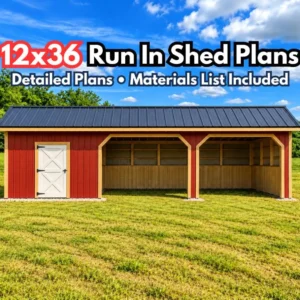
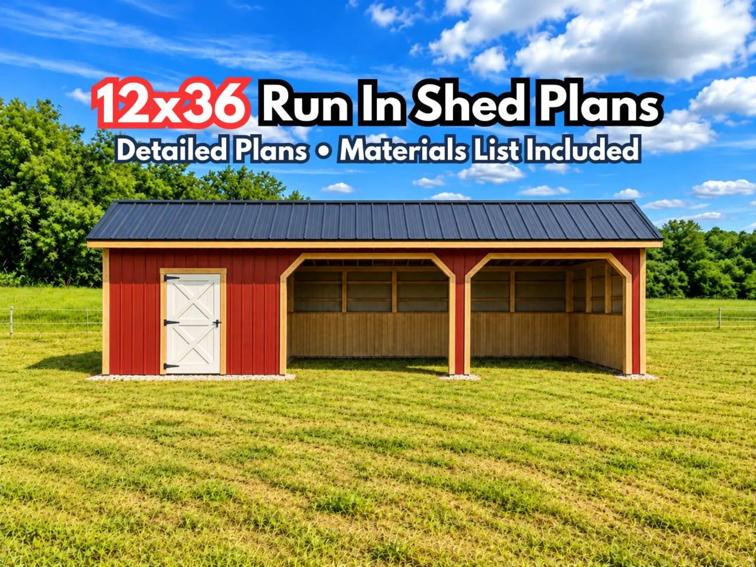
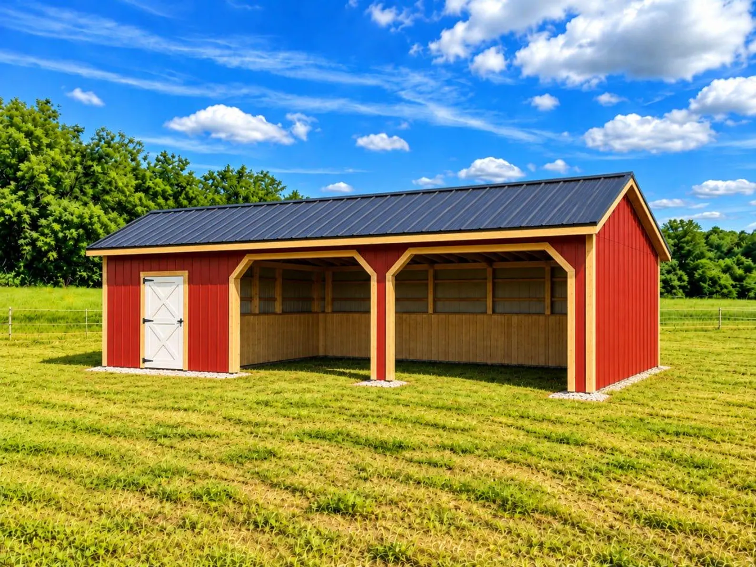
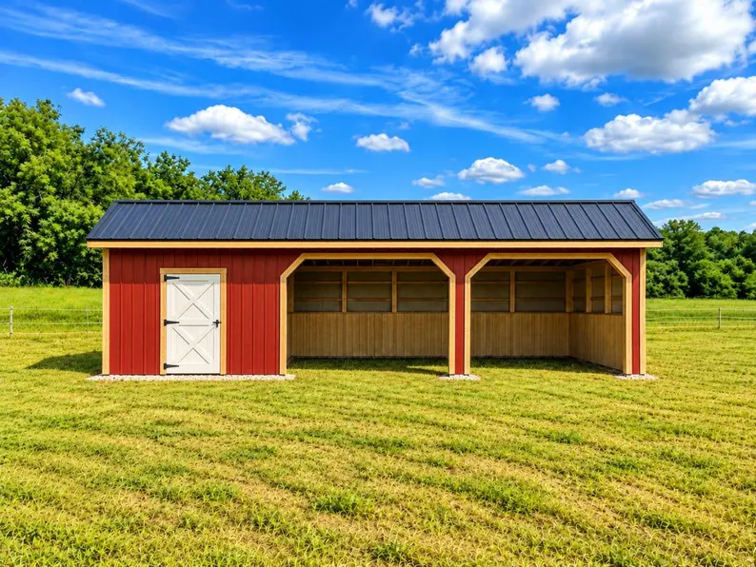
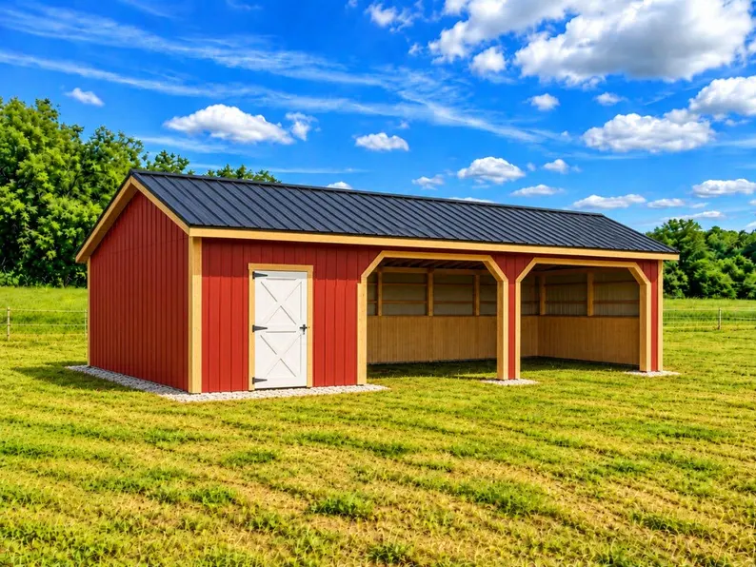
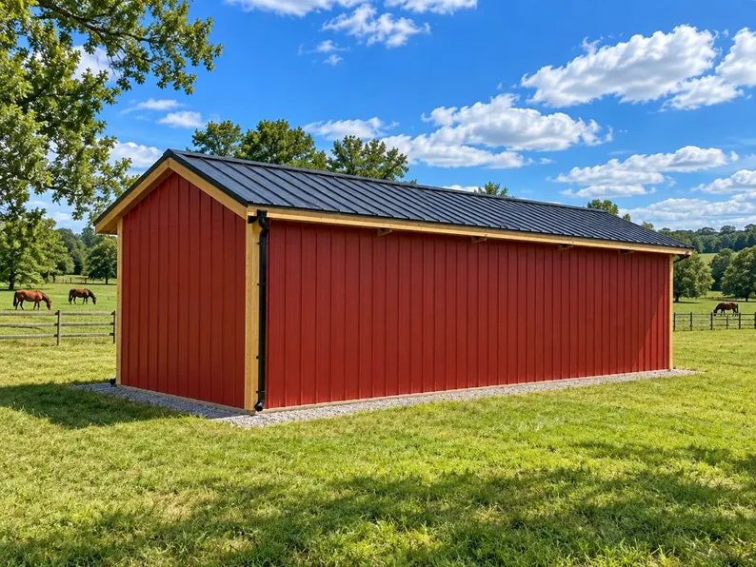
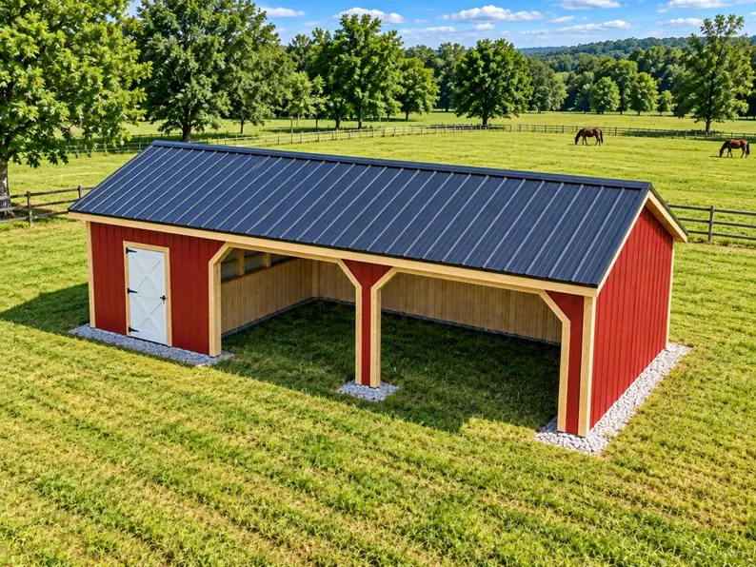
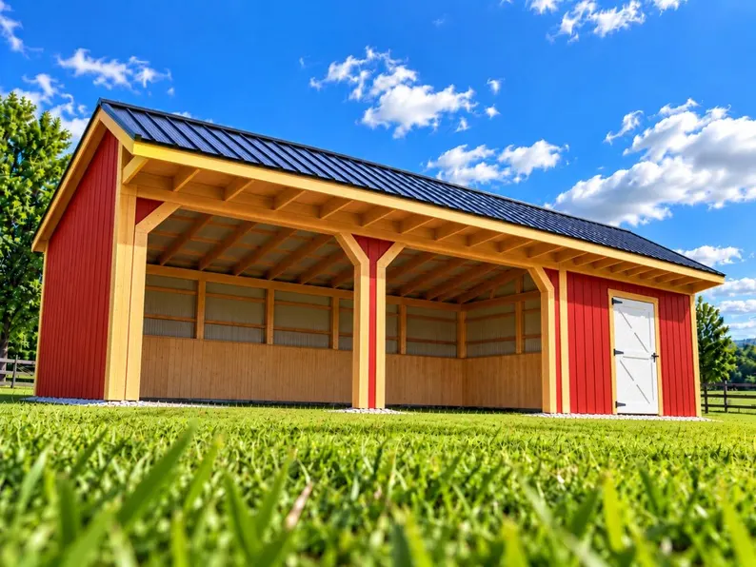
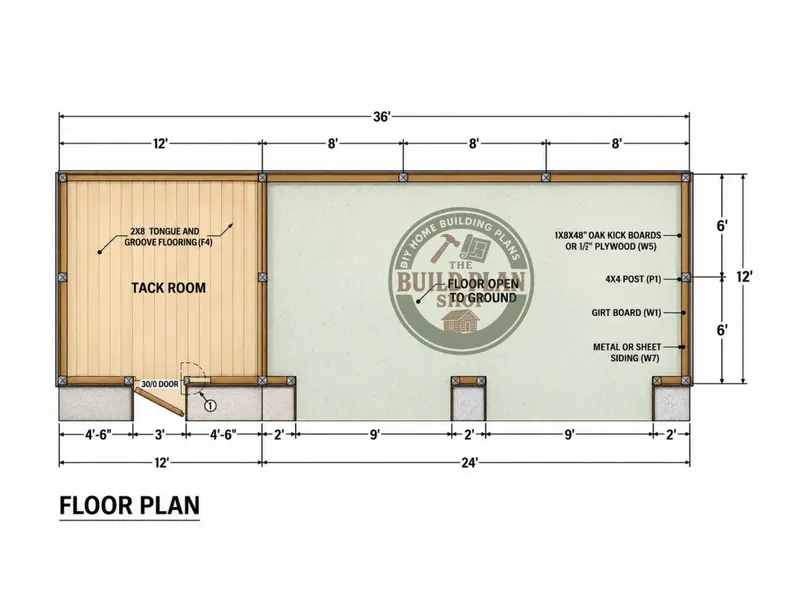
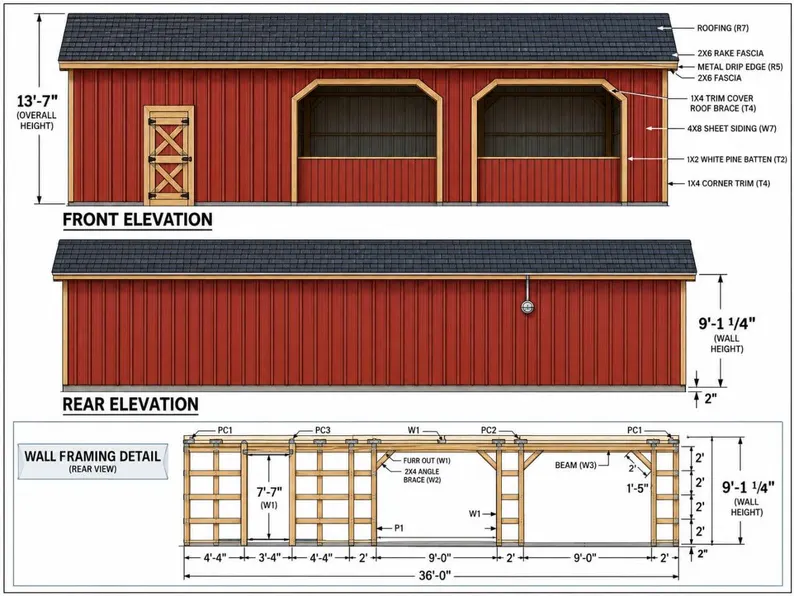
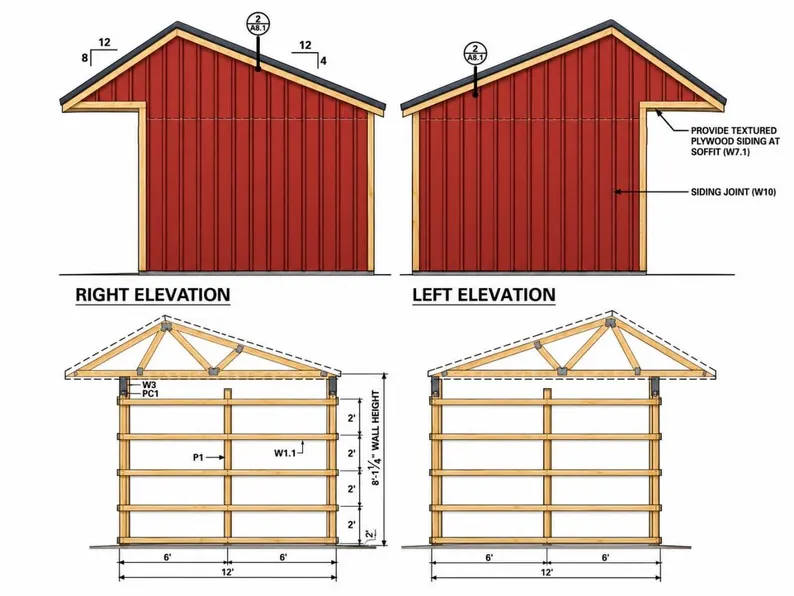
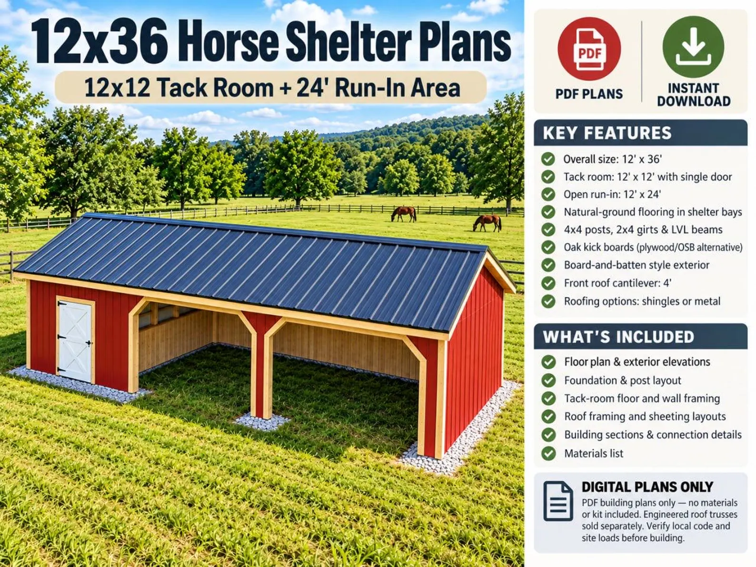
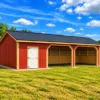
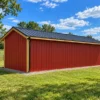
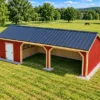

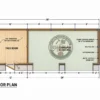
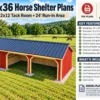
Build a practical horse shelter with these 12×36 Horse Run-In Shed Plans with 12×12 Tack Room .
━━━━━━━━━━━━━━━━━━
KEY FEATURES
• Overall footprint: 12′ × 36′
• Enclosed tack room: 12′ × 12′ with a single entry door
• Open run-in area: 12′ × 24′ with natural-ground flooring
• Tack-room floor: 2×8 tongue-and-groove decking on treated 4×6 skids
• Framing: Treated 4×4 posts, 2×4 girt boards and LVL beams
• Interior protection: Oak kickboards, with a plywood/OSB alternative
• Exterior: Textured plywood siding with board-and-batten detailing
• Roof: Designed for pre-engineered cantilever trusses, with an 8/12 front pitch and 4/12 rear pitch
• Front roof cantilever: 4′ for additional coverage
• Roofing options: Asphalt shingles or corrugated metal
━━━━━━━━━━━━━━━━━━
WHAT’S INCLUDED
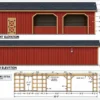
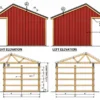
• Dimensioned floor plan and exterior elevations
• Foundation and post-layout drawings
• Tack-room floor and wall-framing details
• Roof-framing and sheeting layouts
• Building sections and connection details
• Materials list to help organize your purchase
Buried-post and concrete foundation details are included, along with framed-wall and guard-rail options for the tack-room partition.
━━━━━━━━━━━━━━━━━━
DIGITAL PLANS ONLY
This listing is for PDF building plans—not a finished barn, building kit or construction materials. Engineered roof trusses must be sourced separately. Confirm local requirements and site-specific loads before construction.